
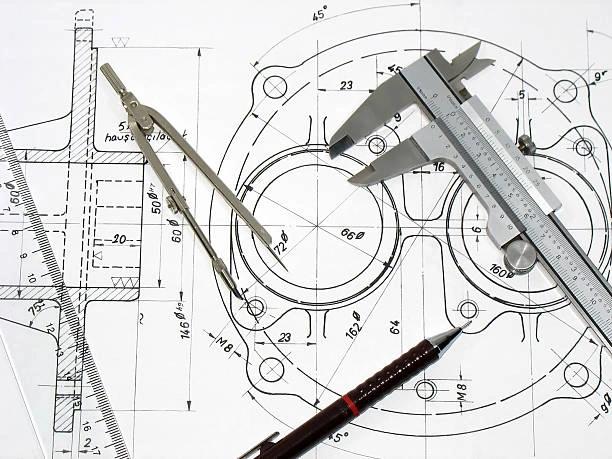
Training on Basic Engineering Draughting
Build essential skills in engineering draughting and CAD to produce accurate, professional technical drawings.
Next intake
20 Jul 2026 · Nakuru
Duration
5 days
Live instruction
Delivery
Physical + Virtual
Cohort based
Level
Intermediate
Working professionals
Certification
NITA reimbursable
For Kenyan cohorts
Language
English
All materials
About this programme
This course provides participants with a strong foundation in engineering draughting principles, standards, and practices, enabling them to interpret and produce accurate technical drawings for engineering and construction projects. Participants will gain hands-on experience using traditional and computer-aided drawing methods, learning to communicate design intent clearly and professionally across engineering disciplines.
The course emphasizes the use of industry standards, precision techniques, and visualization skills essential for translating design concepts into technical documentation. It is ideal for professionals entering the engineering field or seeking to strengthen their technical drawing and interpretation skills.
Duration
5 Days
Who Should Attend
-
Junior engineers and technicians.
-
Draftspersons and CAD operators.
-
Technical assistants and design support staff.
-
Students and professionals seeking entry into engineering design roles.
What you'll walk away with
By the end of this course, participants will be able to:
-
Understand fundamental principles and conventions of engineering drawing.
-
Interpret and produce mechanical and civil engineering drawings.
-
Apply projection methods, dimensioning, and tolerancing techniques.
-
Use symbols and notations according to international draughting standards.
-
Create, edit, and manage basic drawings using CAD tools.
What we cover, module by module
Module 1: Introduction to Engineering Drawing Principles
-
Importance and applications of engineering draughting.
-
Types of technical drawings and industry standards.
-
Case Study: Interpreting a basic machine component drawing.
Module 2: Lines, Symbols, and Scales
-
Line types, symbols, and conventions used in drawings.
-
Applying scales and precision measurements.
-
Case Study: Preparing a scaled layout of a mechanical part.
Module 3: Orthographic and Isometric Projections
-
Understanding orthographic projection and views.
-
Introduction to isometric and pictorial drawing techniques.
-
Case Study: Producing a 3-view orthographic projection for a simple component.
Module 4: Dimensioning, Tolerancing, and Sectioning
-
Dimensioning systems and placement rules.
-
Indicating tolerances and fits.
-
Sectional views and hidden details.
-
Case Study: Creating a detailed sectional drawing of an assembly.
Module 5: Introduction to Computer-Aided Draughting (CAD)
-
Overview of CAD tools and interface navigation.
-
Creating, modifying, and annotating engineering drawings digitally.
-
Case Study: Developing a complete CAD drawing for an engineering project.
Where the change lands
Organizational Impact
-
Improved accuracy and consistency in engineering documentation.
-
Enhanced communication between design, production, and construction teams.
-
Increased efficiency through standardization and modern draughting tools.
-
Strengthened quality control and design review processes.
Individual Impact
-
Strong foundational skills in both manual and digital draughting.
-
Increased employability and technical competence in engineering environments.
-
Enhanced ability to interpret and produce professional-grade drawings.
-
Greater confidence in contributing to design and project documentation workflows.
Dates and locations
Upcoming intakes
Every intake is limited to a small cohort. Booking closes when a date fills or three weeks before the start, whichever comes first.
| City | Starts | Ends | Delivery | Book |
|---|---|---|---|---|
NakuruNext | 20 Jul 2026 | 24 Jul 2026 | In-Person | Book |
Kigali | 20 Jul 2026 | 24 Jul 2026 | In-Person | Book |
Accra | 20 Jul 2026 | 24 Jul 2026 | In-Person | Book |
Kisumu | 27 Jul 2026 | 31 Jul 2026 | In-Person | Book |
Johannesburg | 27 Jul 2026 | 31 Jul 2026 | In-Person | Book |
Dakar | 27 Jul 2026 | 31 Jul 2026 | In-Person | Book |
- NakuruNext
20 Jul → 24 Jul·In-Person
Book this intake - Kigali
20 Jul → 24 Jul·In-Person
Book this intake - Accra
20 Jul → 24 Jul·In-Person
Book this intake - Kisumu
27 Jul → 31 Jul·In-Person
Book this intake - Johannesburg
27 Jul → 31 Jul·In-Person
Book this intake - Dakar
27 Jul → 31 Jul·In-Person
Book this intake
Common questions.
Still not sure? Send us a note and a facilitator will get back to you within a business day.
You may also like.
Programmes in the same discipline that participants often pair with this course.
 Hybrid5 days
Master advanced BIM techniques and elevate your building design and construction projects. Learn to leverage advanced BIM tools and workflows to optimize project delivery, improve collaboration, and reduce costs.
 Hybrid5 days
Master advanced construction techniques and elevate your building projects. Learn to utilize cutting-edge construction methods, innovative materials, and advanced technologies to improve efficiency, quality, and sustainability.
 Hybrid5 days
Understand structural engineering. This training gives you the fundamentals to use STAAD Pro for advanced design and data-driven decisions.
Course finder
Find the right course for you
Prefer to talk it through? Send us an enquiry and a facilitator will scope a fit within a business day.
For corporate teams
Training 10+ professionals?
We deliver Training on Basic Engineering Draughting in-house at your offices, at a venue we arrange, or fully virtual. Customise the curriculum against your KPIs, and get a bespoke price for the cohort size you need.