
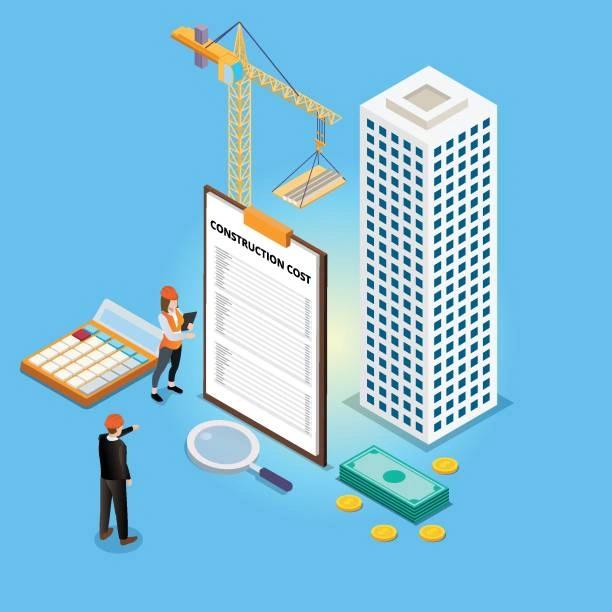
Training on BIM for Quantity Surveying & Cost Estimation (5D BIM)
Learn 5D BIM for quantity take-offs and accurate cost estimation. Master linking BIM models with pricing data to improve budgeting, cost control, and project transparency.
Next intake
20 Jul 2026 · Nakuru
Duration
10 days
Live instruction
Delivery
Physical + Virtual
Cohort based
Level
Intermediate
Working professionals
Certification
NITA reimbursable
For Kenyan cohorts
Language
English
All materials
About this programme
This 10-day course is designed to equip quantity surveyors, cost engineers, and project managers with advanced skills in applying 5D BIM for cost planning, estimation, and control throughout the project lifecycle. Participants will learn how to generate cost estimation from BIM models, conduct quantity take-offs using Revit/BIM, and apply best practices for accurate budgeting with BIM. The course emphasizes real-time cost tracking and the integration of scheduling and cost data for enhanced project delivery.
Duration
10 Days
Who Should Attend
-
Quantity Surveyors
-
Cost Engineers
-
BIM Coordinators and Managers
-
Project Managers
-
Estimators and Planners
-
Developers and Construction Consultants
What you'll walk away with
By the end of this course, participants will be able to:
-
Generate accurate quantity take-offs using Revit/BIM tools
-
Apply 5D BIM for project cost control and forecasting
-
Extract and structure cost data from BIM models
-
Align budgeting processes with model-based construction elements
-
Understand methods for linking construction costs to BIM models
-
Streamline workflows for procurement, tendering, and valuation
-
Reduce errors and improve transparency in cost estimation
What we cover, module by module
Module 1: Foundations of 5D BIM and Digital Cost Management
- Introduction to BIM dimensions with focus on 5D BIM
- Role of BIM in quantity surveying, cost planning, and commercial management
- Principles of model-based estimating and budget integration
- Benefits of 5D BIM for project cost transparency and control
- Case Study: 5D BIM implementation in a large commercial development project
- Practical: Identify cost management opportunities using a BIM model
Module 2: BIM-Based Quantity Take-Off and Measurement
- Automated quantity take-off workflows using BIM platforms
- Applying measurement standards and quantity surveying principles in BIM environments
- Extracting quantities for architectural, structural, and MEP components
- Reducing manual errors through digital measurement processes
- Case Study: Automated quantity extraction for a high-rise building project
- Practical: Perform quantity take-offs using Revit or equivalent BIM software
Module 3: Integrating BIM with Cost Databases and Estimating Systems
- Linking BIM models to cost databases and estimating software
- Structuring BIM objects for classification and cost coding
- Assigning unit rates, labor, and material costs to model elements
- Managing dynamic updates between models and cost plans
- Case Study: BIM-cost integration workflow using CostX and Revit
- Practical: Create a BIM-linked cost estimation template
Module 4: 5D BIM for Cost Planning and Project Control
- Budget forecasting and cash flow planning using BIM data
- Tracking project costs against planned budgets
- Managing design changes, variations, and cost impacts in real time
- Using BIM dashboards for commercial reporting and decision-making
- Case Study: Cost control and variation management using 5D BIM in infrastructure projects
- Practical: Develop a BIM-based cost tracking and reporting workflow
Module 5: BIM-Enabled Cost Reporting and Tender Management
- Generating cost plans, BOQs, and commercial reports from BIM models
- Supporting procurement, tendering, and contractor evaluation processes
- Managing lifecycle costing and maintenance budgeting
- Enhancing transparency and auditability in cost reporting
- Case Study: BIM-supported tender management in a public construction project
- Practical: Produce a BIM-based cost report and tender summary
Module 6: Industry Applications and Best Practices in 5D BIM
- Real-world applications of BIM-based cost estimation and planning
- International standards and protocols for 5D BIM implementation
- Common implementation challenges and mitigation strategies
- Best practices for integrating BIM into quantity surveying workflows
- Case Study: Lessons learned from enterprise-scale 5D BIM adoption
- Practical: Review and evaluate a real 5D BIM project workflow
Module 7: BIM Collaboration and Data Validation for Quantity Surveying
- Coordinating cost information with architects, engineers, and contractors
- Verifying model accuracy and quantity reliability
- Managing revisions, updates, and version control in BIM environments
- Ensuring data integrity for accurate commercial reporting
- Case Study: Multi-disciplinary BIM coordination for project cost management
- Practical: Validate model quantities and resolve cost data discrepancies
Module 8: Sustainable Cost Planning and Value Optimization with BIM
- Evaluating cost-performance of sustainable building materials and systems
- Integrating lifecycle cost analysis into BIM workflows
- Cost optimization for energy-efficient and green building designs
- Linking sustainability metrics with project budgets and value engineering
- Case Study: Cost-benefit analysis of sustainable design alternatives using BIM
- Practical: Develop a lifecycle cost comparison for alternative building solutions
Module 9: 5D BIM Platforms, Interoperability, and Digital Workflows
- Overview of 5D BIM software tools and estimating platforms
- Interoperability between BIM, estimating, and project management systems
- Data exchange standards and collaborative workflows
- Model federation and integrated commercial management processes
- Case Study: Integrated 5D BIM workflow across multiple project disciplines
- Practical: Configure a BIM-to-cost software interoperability workflow
Module 10: Capstone Project BIM-Based Cost Estimation and Control Plan
- Develop a complete 5D BIM workflow for a selected construction project
- Generate quantity take-offs, cost estimates, and budget reports
- Present cost control strategies and lifecycle budgeting approaches
- Final Project: Create and present a comprehensive 5D BIM cost management plan for a construction project
Where the change lands
Organizational Impact
-
More accurate cost estimation and budgeting, reducing financial risks.
-
Improved project efficiency through real-time cost and schedule integration.
-
Enhanced competitiveness by adopting advanced digital tools for cost control.
-
Standardized workflows that improve collaboration between design, cost, and project teams.
Personal Impact
-
Advanced expertise in 5D BIM, a highly in-demand skill in the industry.
-
Career growth opportunities in cost management, BIM coordination, and project leadership.
-
Ability to deliver accurate, data-driven cost insights for better decision-making.
-
Confidence to lead digital transformation in cost estimation and project management
Dates and locations
Upcoming intakes
Every intake is limited to a small cohort. Booking closes when a date fills or three weeks before the start, whichever comes first.
| City | Starts | Ends | Delivery | Book |
|---|---|---|---|---|
NakuruNext | 20 Jul 2026 | 31 Jul 2026 | In-Person | Book |
Kigali | 20 Jul 2026 | 31 Jul 2026 | In-Person | Book |
Accra | 20 Jul 2026 | 31 Jul 2026 | In-Person | Book |
Kisumu | 27 Jul 2026 | 07 Aug 2026 | In-Person | Book |
Johannesburg | 27 Jul 2026 | 07 Aug 2026 | In-Person | Book |
Dakar | 27 Jul 2026 | 07 Aug 2026 | In-Person | Book |
- NakuruNext
20 Jul → 31 Jul·In-Person
Book this intake - Kigali
20 Jul → 31 Jul·In-Person
Book this intake - Accra
20 Jul → 31 Jul·In-Person
Book this intake - Kisumu
27 Jul → 07 Aug·In-Person
Book this intake - Johannesburg
27 Jul → 07 Aug·In-Person
Book this intake - Dakar
27 Jul → 07 Aug·In-Person
Book this intake
Common questions.
Still not sure? Send us a note and a facilitator will get back to you within a business day.
You may also like.
Programmes in the same discipline that participants often pair with this course.
 Hybrid5 days
Master advanced BIM techniques and elevate your building design and construction projects. Learn to leverage advanced BIM tools and workflows to optimize project delivery, improve collaboration, and reduce costs.
 Hybrid5 days
Master advanced construction techniques and elevate your building projects. Learn to utilize cutting-edge construction methods, innovative materials, and advanced technologies to improve efficiency, quality, and sustainability.
 Hybrid5 days
Understand structural engineering. This training gives you the fundamentals to use STAAD Pro for advanced design and data-driven decisions.
Course finder
Find the right course for you
Prefer to talk it through? Send us an enquiry and a facilitator will scope a fit within a business day.
For corporate teams
Training 10+ professionals?
We deliver Training on BIM for Quantity Surveying & Cost Estimation (5D BIM) in-house at your offices, at a venue we arrange, or fully virtual. Customise the curriculum against your KPIs, and get a bespoke price for the cohort size you need.