
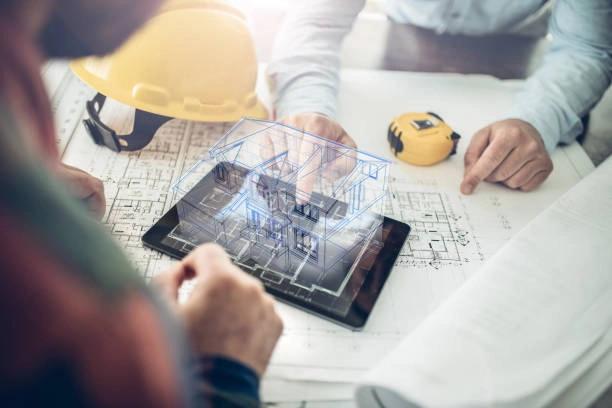
Training on CAD and BIM for Architecture and Construction Projects
Enhance your architectural and construction project efficiency with advanced CAD and BIM training.
Next intake
20 Jul 2026 · Nakuru
Duration
10 days
Live instruction
Delivery
Physical + Virtual
Cohort based
Level
Advanced
Working professionals
Certification
NITA reimbursable
For Kenyan cohorts
Language
English
All materials
About this programme
This intensive 10-day course provides architects, construction professionals, and project managers with the essential skills to leverage Computer-Aided Design (CAD) and Building Information Modeling (BIM) for modern architectural and construction projects. Participants will gain hands-on experience in 3D modeling, digital collaboration, and data-driven project management using leading industry tools.
The course emphasizes strategic implementation of BIM workflows to enhance design accuracy, reduce project risk, and promote seamless communication across multidisciplinary teams driving innovation and efficiency in both public and private sector projects.
Duration
10 Days
Who Should Attend
-
Architects, designers, and engineers involved in building projects.
-
Construction project managers and site supervisors.
-
Quantity surveyors and cost engineers managing project data.
-
Urban planners, developers, and government infrastructure officers.
-
BIM coordinators, CAD technicians, and digital design specialists.
What you'll walk away with
By the end of this course, participants will be able to:
-
Apply CAD and BIM tools for architectural and construction design processes.
-
Integrate BIM workflows for coordination, visualization, and documentation.
-
Improve project collaboration through data sharing and digital modeling.
-
Implement international BIM standards and project execution plans.
-
Utilize BIM for sustainable design and lifecycle management.
What we cover, module by module
Module 1: Introduction to CAD and BIM in Architecture & Construction
-
Role of CAD and BIM in the modern construction ecosystem.
-
Key differences between 2D CAD drafting and BIM modeling.
-
Overview of digital workflows in architectural design.
-
Case Study: Adoption of BIM in a high-rise development project.
Module 2: Advanced CAD for Architectural Design
-
Developing detailed 2D drawings and 3D visualizations.
-
Layer management, templates, and construction documentation.
-
Integrating CAD with GIS and survey data for design precision.
-
Practical Exercise: Creating construction drawings using CAD.
Module 3: BIM Fundamentals and Project Setup
-
Setting up a BIM project environment.
-
Understanding BIM levels, dimensions, and standards (ISO 19650).
-
Managing data exchange and interoperability.
-
Case Study: BIM implementation for public building design.
Module 4: BIM Modeling and Collaboration
-
3D model creation for architectural, structural, and MEP systems.
-
Coordination and clash detection across disciplines.
-
Cloud-based collaboration and version control.
-
Exercise: Team collaboration using Autodesk Revit and Navisworks.
Module 5: Visualization and Simulation
-
Rendering architectural models for design presentation.
-
Energy performance and lighting simulations.
-
Using BIM for design validation and client communication.
Module 6: BIM for Construction Planning and Management
-
4D (time) and 5D (cost) BIM applications.
-
Linking BIM models to schedules and cost data.
-
Digital construction management and site coordination.
-
Case Study: BIM-based scheduling in a commercial building project.
Module 7: BIM Standards, Documentation, and Quality Assurance
-
Global BIM standards (ISO 19650, PAS 1192).
-
Developing BIM Execution Plans (BEP).
-
Ensuring data quality, documentation, and project compliance.
Module 8: Sustainable Design and Lifecycle Management
-
Applying BIM for green design and energy-efficient buildings.
-
Integration with lifecycle asset management systems.
-
Using BIM for maintenance, operations, and retrofitting.
Module 9: Automation and Customization in BIM
-
Introduction to Dynamo and visual programming.
-
Automating modeling tasks and data extraction.
-
Enhancing productivity through customized BIM workflows.
Module 10: Future Trends in Digital Construction
-
Digital twins, AI, and IoT in architectural modeling.
-
The evolving role of BIM in smart cities and infrastructure.
-
Preparing organizations for digital transformation in construction.
Where the change lands
Organizational Impact
-
Streamlined design and construction coordination through BIM integration.
-
Enhanced project quality, cost control, and delivery timelines.
-
Improved sustainability and compliance with international design standards.
-
Greater efficiency and innovation in design and construction workflows.
Individual Impact
-
Mastery of CAD and BIM tools for professional architectural practice.
-
Strengthened technical and managerial capabilities in digital design.
-
Increased employability and competitiveness in global construction markets.
-
Ability to lead or contribute effectively to BIM-enabled projects.
Dates and locations
Upcoming intakes
Every intake is limited to a small cohort. Booking closes when a date fills or three weeks before the start, whichever comes first.
| City | Starts | Ends | Delivery | Book |
|---|---|---|---|---|
NakuruNext | 20 Jul 2026 | 31 Jul 2026 | In-Person | Book |
Kigali | 20 Jul 2026 | 31 Jul 2026 | In-Person | Book |
Accra | 20 Jul 2026 | 31 Jul 2026 | In-Person | Book |
Kisumu | 27 Jul 2026 | 07 Aug 2026 | In-Person | Book |
Johannesburg | 27 Jul 2026 | 07 Aug 2026 | In-Person | Book |
Dakar | 27 Jul 2026 | 07 Aug 2026 | In-Person | Book |
- NakuruNext
20 Jul → 31 Jul·In-Person
Book this intake - Kigali
20 Jul → 31 Jul·In-Person
Book this intake - Accra
20 Jul → 31 Jul·In-Person
Book this intake - Kisumu
27 Jul → 07 Aug·In-Person
Book this intake - Johannesburg
27 Jul → 07 Aug·In-Person
Book this intake - Dakar
27 Jul → 07 Aug·In-Person
Book this intake
Common questions.
Still not sure? Send us a note and a facilitator will get back to you within a business day.
You may also like.
Programmes in the same discipline that participants often pair with this course.
 Hybrid5 days
Master advanced BIM techniques and elevate your building design and construction projects. Learn to leverage advanced BIM tools and workflows to optimize project delivery, improve collaboration, and reduce costs.
 Hybrid5 days
Master advanced construction techniques and elevate your building projects. Learn to utilize cutting-edge construction methods, innovative materials, and advanced technologies to improve efficiency, quality, and sustainability.
 Hybrid5 days
Understand structural engineering. This training gives you the fundamentals to use STAAD Pro for advanced design and data-driven decisions.
Course finder
Find the right course for you
Prefer to talk it through? Send us an enquiry and a facilitator will scope a fit within a business day.
For corporate teams
Training 10+ professionals?
We deliver Training on CAD and BIM for Architecture and Construction Projects in-house at your offices, at a venue we arrange, or fully virtual. Customise the curriculum against your KPIs, and get a bespoke price for the cohort size you need.